
Design services
Design first. Free, in detail, and with no deposit.
Our designers plan closets for a living. You get a measured 3D design, capacity math and an itemized price before you commit to anything.
How the design process works
Five steps, roughly 72 hours from measure to drawing
1. Inventory, then measure
We count hanging garments, folded stacks, shoes and bulk items before we draw anything. Layouts built from a real inventory are the single biggest reason a closet still works two years later.
2. Laser measure and photo survey
Every wall, outlet, vent, baseboard and out-of-square corner is recorded to 1/16". This is what keeps installation to 1–3 days with no field-cut surprises.
3. 3D rendering and capacity math
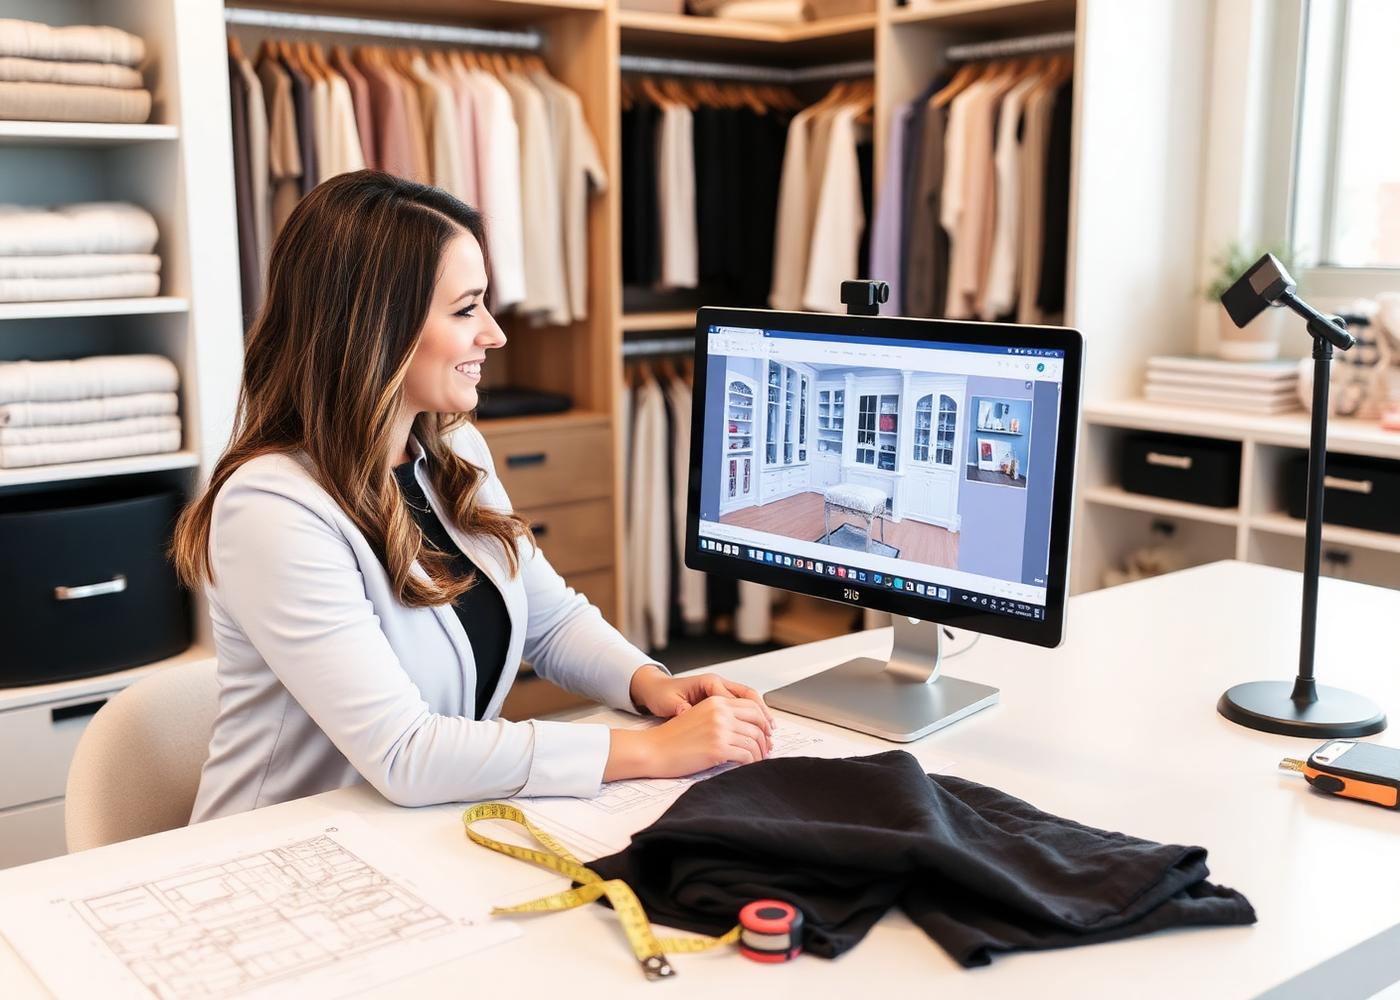
You see the closet in elevation and perspective, with linear feet of hang, shelf and drawer capacity listed next to the drawing.
4. Unlimited free revisions
Change drawer counts, swap shoe shelving for long hang, move the hamper. We revise until you approve — no design fee, no deposit required to see options.
5. Fixed itemized quote
Line-by-line pricing for panels, drawers, hardware, lighting and installation, so you can add or remove features and see the price move.
Included at no charge
- In-home or in-showroom consultation
- Laser measure and photo survey
- 3D rendering with elevations
- Hang / fold / shoe capacity report
- Finish and hardware selection with samples
- Lighting and electrical guidance
- Written fixed-price quote
- Installation date planning
Design principles we follow
Rules of thumb that make a closet feel twice as big
Double-hang wherever possible
Shirts and folded pants only need 40–42" of vertical space. Double-hang zones can nearly double capacity on the same wall.
Drawers beat baskets
Drawer banks placed at 30–48" high replace a dresser and free the bedroom floor. We size them to fold stacks, not to fill gaps.
84" is the reach ceiling
Anything above 84" is seasonal storage. We reserve it for bins and long-term items, never daily wear.
Light the shelf, not the room
LED strips under shelves eliminate the shadow that makes dark clothing impossible to match.
Leave 36" of clear walkway
Walk-ins fail when the island crowds the aisle. We protect circulation before adding features.
Plan for growth
Adjustable shelf drilling every 32mm means the layout can change without new panels.
Free design, free measure, free revisions.
Book a designer for your closet, pantry or garage. Custom builds run 5–6 weeks with installation about a week after.